
Custom storage for garages, attics, and closets
Custom storage is the space-planning work Sea Level Construction does for garages, attic access, closets, and similar rooms.
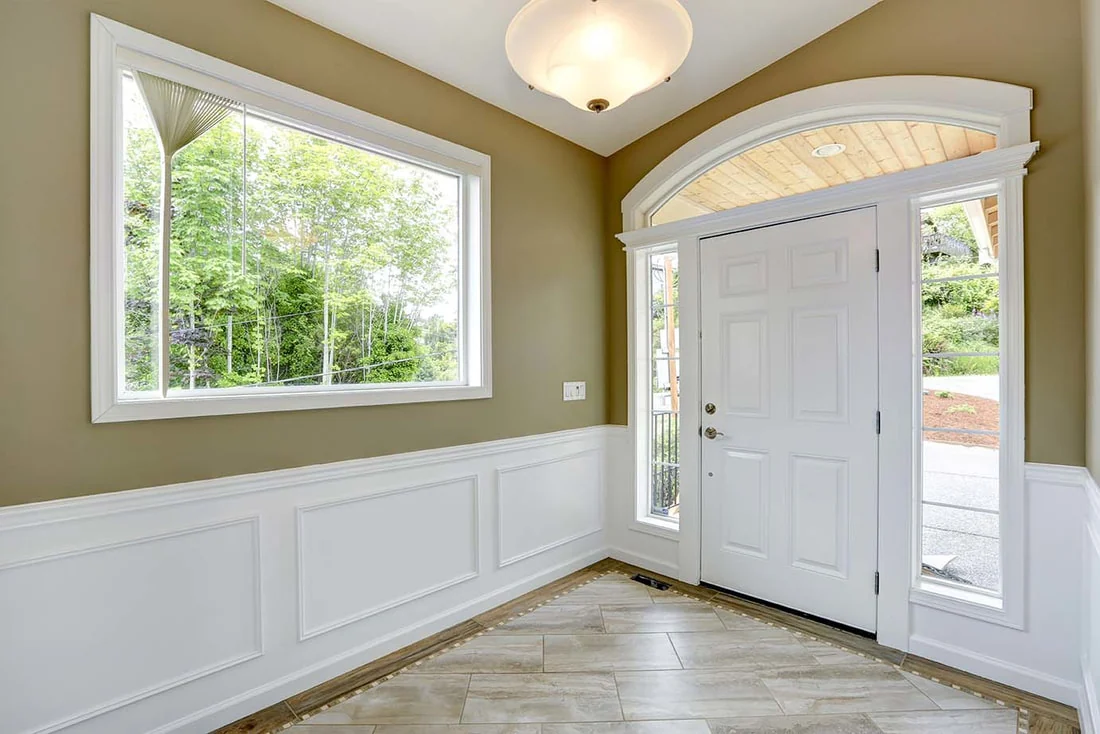
The build is carpentry, with framing where a closet or an access opening changes the room, then trim and doors.
Storage projects are part of residential remodeling across the Atlantic Eastern Shore towns in Maryland, Delaware, and Virginia.
Call today
443-513-0208
Is a closet carpentry, trim, or framing?
A closet, a built-in, or a wood repair that does not change the structure is carpentry. Trim is the finish at the edges, the casing, and the base. Framing is the structure, and it is used when the opening or the wall changes.
Doors cover the closet door as well as interior and exterior doors. Cabinets come in when the storage is built-in rather than a single shelf.
What does a garage storage project include?
A garage project can be shelving and a work wall in the room that is already there. Carpentry is the woodworking. Framing is added only if a wall or the structure changes.
Describe what you need to store and whether the walls have to move. Material options and a timeline are discussed for that room.
What is an attic access project?
An attic project is the access itself: the opening, the way into the attic, and the trim around it. It is not a finished room unless you describe one.
Say whether the access is new or being rebuilt, and which town the house is in. Call 443-513-0208. The shop is at 86 Teal Circle, Ocean Pines, MD 21811.